
← Auction House ScoutLot details are taken from Auction Inc’s website and change often; sales may be postponed, withdrawn or sold beforehand. Confirm with the auction house and read its conditions of sale before you bid. Market prices are estimates from asking prices of similar properties for sale.
Thu, 05 November 2026 at 18:30Bedrooms: 5, all en-suite
Bathrooms: 5
Three levels served by a lift
Main bedroom with private pyjama lounge, patio with Sandton skyline views, study and dressing area
Children's wing with its own pyjama lounge
Guest bedroom with private entrance (usable as a fifth bedroom)
Walk-in linen cupboard
Formal and informal living areas
Kitchen with walk-in fridge and freezer
Scullery with pantry, entered directly from the second double garage
Dedicated executive office overlooking the garden
Guest loo
Two temperature-controlled wine rooms (red and white)
Movie room
Gym room with jacuzzi and shower
Soundproof music room
Dance studio
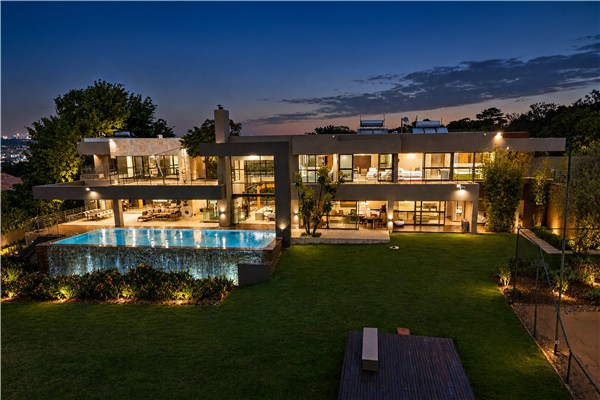
Swimming pool and deck area
Patio with built-in braai and bar area
Tennis court (requires upgrading)
Koi pond at the entrance
Irrigation system and landscaped garden
Underfloor heating and built-in gas heaters throughout
Backup industrial generator
A palatial family home on a 5 744m² stand in Bryanston, offering 1 160 m2 of gross lettable area arranged over three levels, all connected by a lift that makes every floor from the wine cellar to the main bedroom effortlessly accessible. The basement level is built for entertainment and wellness, with two separate temperature-controlled wine rooms, one for red and one for white, a movie room, a gym area with a jacuzzi and its own shower, and a soundproof music room with a dance studio. The ground floor is the heart of the home, where spacious living areas flow seamlessly into one another and open onto a large patio overlooking the pool and garden; the kitchen has a walk-in fridge and freezer, a spacious pantry and a scullery which the second double garage enters directly into, and there is a dedicated executive office overlooking the garden, a guest loo and a private guest bedroom that can also serve as a fifth bedroom. The patio carries a built-in braai and bar area. On the first floor are four bedrooms, all with en-suite bathrooms, served by a walk-in linen cupboard; the children wing has its own dedicated pyjama lounge, and the main bedroom has a private pyjama lounge and patio with views of the Sandton skyline, together with a dedicated study or office and a dressing area. Built-in gas heaters run throughout the house alongside underfloor heating. The property further includes domestic quarters for staff, a guardhouse, a backup industrial generator, a koi pond at the entrance and a tennis court which requires upgrading.See this lot on Auction Inc — photos, legal pack and registration →
Bryanston – Five-Bedroom Architect-Designed Residence by Nico Van Der Meulen
88 Eccleston Crescent, Bryanston, Sandton, GautengEst. opening bidEst. for members
Market price · profitMembers only
The property
- Type
- House
- Rooms
- 4 bedroom · 2 garage
The sale
- Auction house
- Auction Inc
- Format
- Live auction
- Venue
- Auction Inc
Market price & sales history
What is it worth?Members see the similar-size properties for sale in Bryanston, the market price they give this one, the profit at the est. opening bid, and the area’s Deeds Office sales by year.